


RACE COURSE OFFICIAL
- Classification: Commercial
- Location: Dehradun
- Client: Mahalaxmi/Studio Ninty
- Duration: 6 Month
- Project Type: Interior
CLASSIFICATION:
COMMERCIAL
LOCATION:
DEHRADUN
CLIENT:
Mahalaxmi/Studio Ninty
DURATION:
6 MONTH
PROJECT TYPE:
INTERIOR
Design in Details
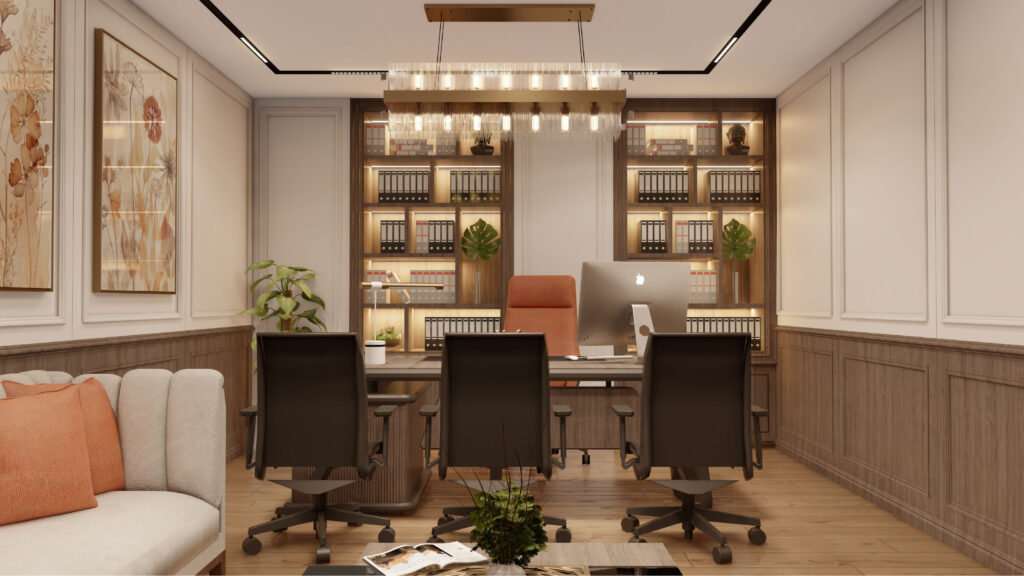
This commercial office project is conceived as a refined expression of transitional design—where classic elegance meets contemporary clarity. Spread across 7200 sq. ft., the space is designed to create a professional yet inviting environment that balances warmth, efficiency, and visual sophistication.
The overall aesthetic reflects a modern corporate identity while preserving elements of tradition, craftsmanship, and understated luxury, resulting in a workspace that feels both established and progressive.
-
Design Philosophy:
The guiding philosophy of this project is “Modern Heritage”—a design approach that harmoniously blends timeless architectural detailing with contemporary sensibilities.
• Classic–Contemporary Balance: Traditional elements such as paneled walls and coffered
• Professional Warmth: The space is designed to feel welcoming without compromising on corporate sophistication, ensuring a balanced user experience.
• Function-Driven Design: Every zone is thoughtfully planned to enhance productivity, comfort, and seamless workflow.
• Visual Continuity: A consistent material palette and design language ensure smooth transitions across different areas of the office.
• Subtle Luxury: Detailing through finishes, textures, and accents introduces elegance without visual excess.
The result is a workspace that communicates credibility, stability, and forward-thinking design. -
Spatial Planning & Layout
The layout is strategically zoned to optimize usability and spatial clarity:
• Reception Area: A strong first impression with a statement desk, refined wall detailing, and layered lighting.
• Waiting Lounge: A sophisticated seating setup featuring upholstered armchairs and a classic Chesterfield-style sofa for comfort and elegance.
• Work & Administrative Areas: Designed for efficiency with ergonomic layouts, custom cabinetry, and concealed storage solutions.
• Circulation Flow: Smooth and intuitive movement between spaces, maintaining both functional clarity and visual harmony. -
Material & Color Palette:
Primary Material:
• Wood Paneling & Moldings: Introduce depth, character, and a timeless architectural presence.
• Marble & Stone: Provide durability while elevating the overall sophistication of the space.
• Upholstery: Neutral fabrics with subtle patterns add softness and comfort.
• Metal Accents: Brass and warm metallic finishes enhance elegance with a modern touch.
• Coffered Ceilings: Integrated lighting within ceiling details adds architectural richness and ambient illumination..
• Flooring A blend of patterned tiles and polished marble reinforces the transitional design language. -
Color Palette
• Base Tones:Creams, ivories, and soft neutrals establish a calm and refined backdrop.
• Wood Hues: Warm walnut tones bring richness and depth.
• Accent Colors: Soft sage green introduces subtle freshness and balance.
• Contrasting Elements: Hints of black detailing add definition and modern sharpness.
• Warm Lighting:: Ambient lighting enhances textures and creates a welcoming, professional atmosphere. -
Design Outcome
The final outcome is a sophisticated office environment that seamlessly bridges tradition and modernity. Through thoughtful spatial planning, refined material selection, and a cohesive design language, the space achieves a strong sense of identity—professional, elegant, and timeless. It stands as a testament to how transitional design can create workplaces that are not only functional but also inspiring and enduring.
Sign Up For Our Newsletters

- Other links

- Other links